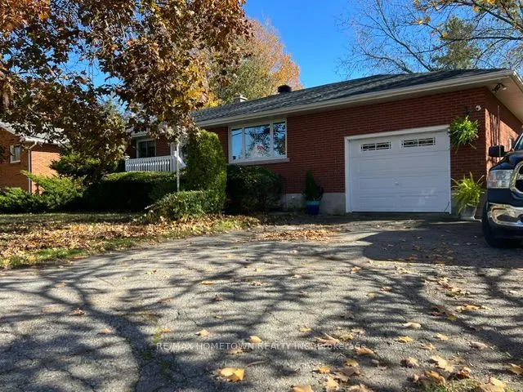
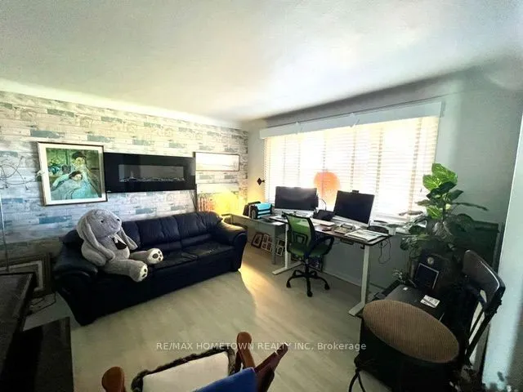
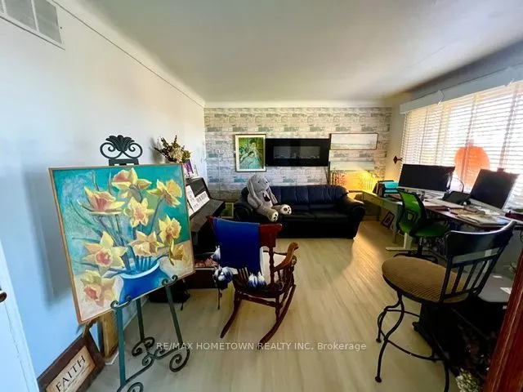
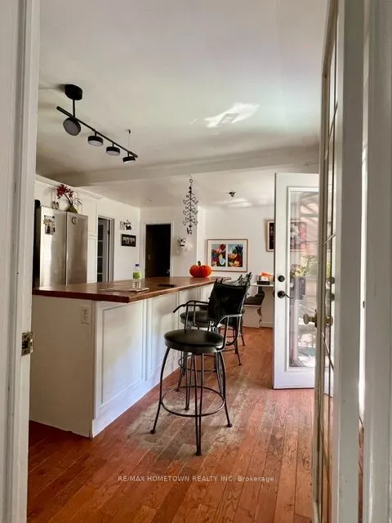
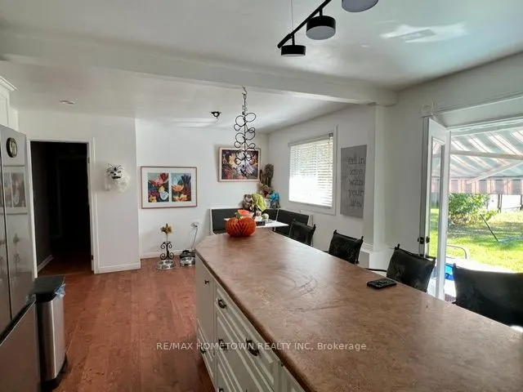
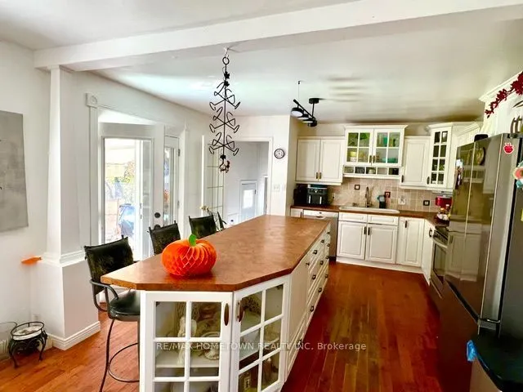
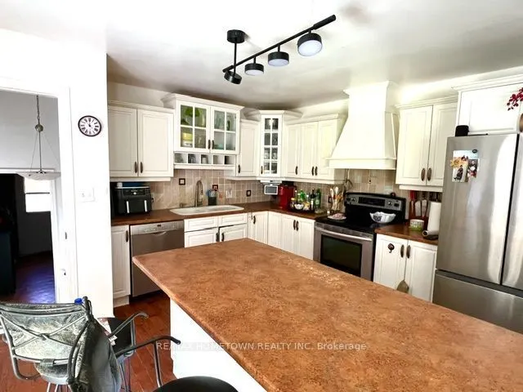
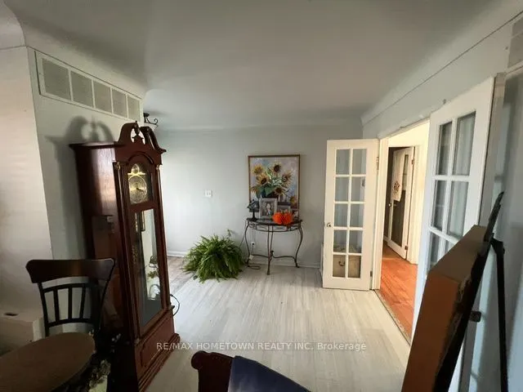
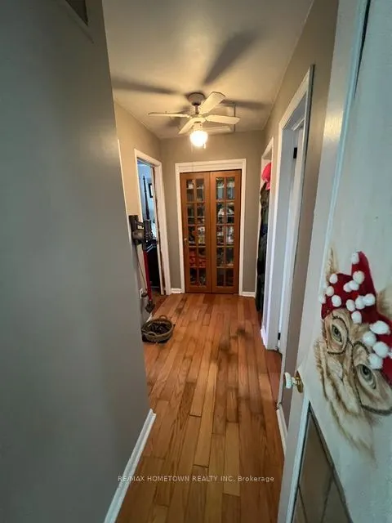
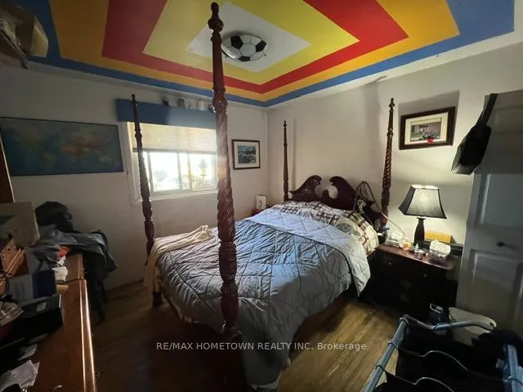
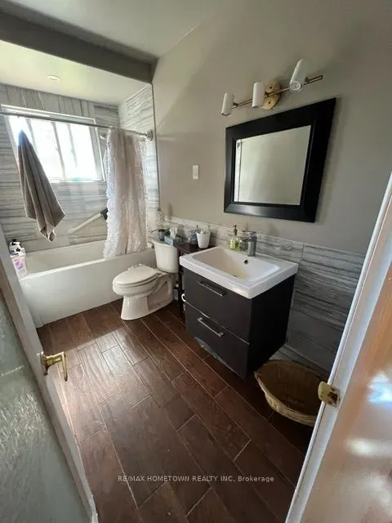
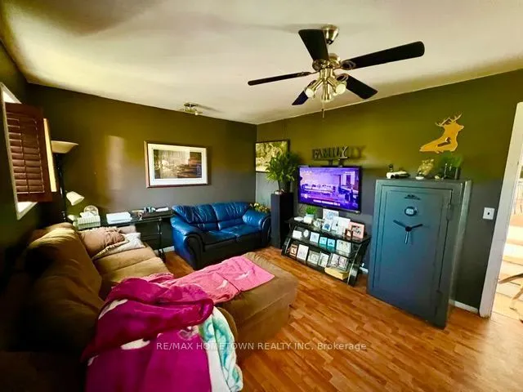
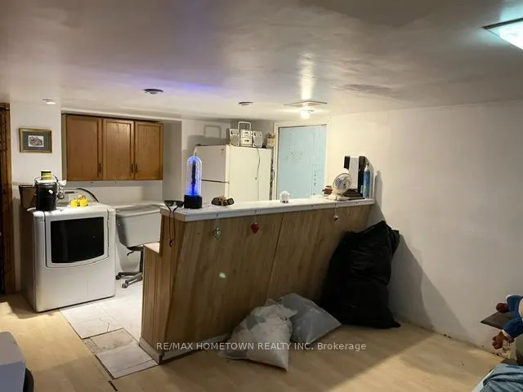
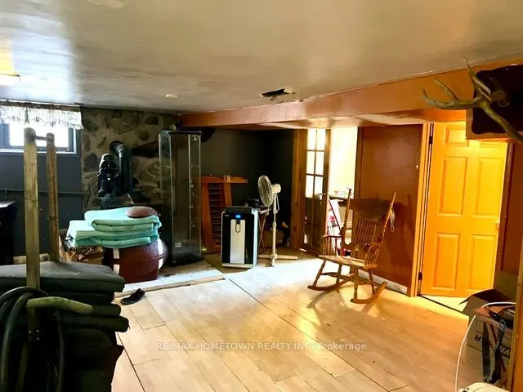
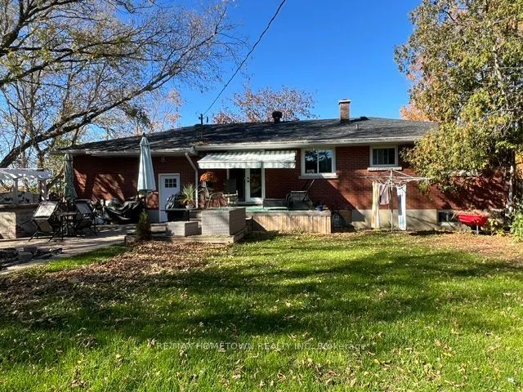
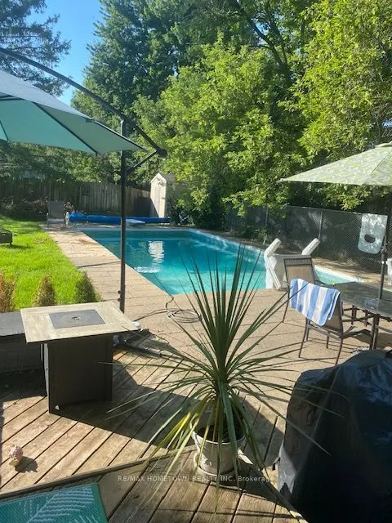
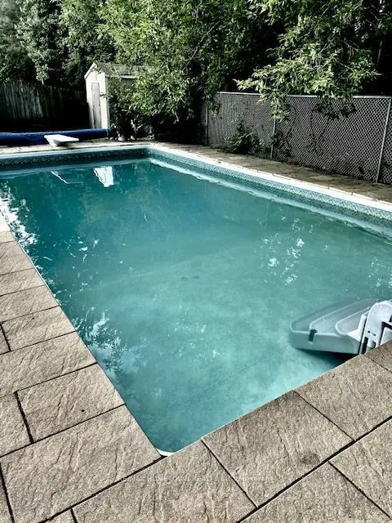
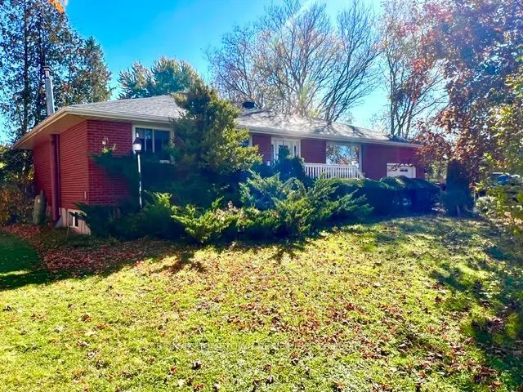
CLASSIC MID-CENTURY ALL-BRICK RANCH BUNGALOW - LOCATION, LIFESTYLE & OPPORTUNITY! Just outside the Brockville city limits , enjoy the benefits of lower property taxes while remaining minutes from all the conveniences of city life. This classic 1,200 sq. ft. all-brick ranch bungalow offers an excitin...g opportunity for buyers with vision, energy and a willingness to roll up their sleeves and build equity in a property with tremendous potential.The traditional three-bedroom layout is particularly well suited to a young or growing family. The spacious, open kitchen and eating area connects naturally to the living room, all while providing unobstructed views overlooking the wonderful rear yard. A remodelled four-piece bathroom serves the three main-floor bedrooms, while the former garage has been converted into additional living space, ideal as a family room, home office or flexible accommodation for extended family. Step outside and discover what may be one this property's greatest attraction - a beautiful, park-like fully fenced backyard featuring a 32-foot in ground swimming pool , this generous outdoor setting offers plenty of room for children and pets to play, entertaining and creating lasting family memories. A newly shingled roof and 4 year old furnace provide a solid starting point. The unlimited potential of the lower level offers additional possibilities for those excited to undertake the project . With its desirable location, all-brick construction, family-friendly layout and exceptional backyard, this is an opportunity to build equity and settle the family . The Garage can be converted back very easily .
Full Property Details
Interior
Bedrooms
3
Total Bedrooms
3
Washrooms
2
Square Footage
1100-1500 sqft
Basement
Partially Finished
Heating Source
Oil
Heating Fuel
Forced Air
Air Conditioning
Central Air
Family Room
Yes
Kitchens
1
Total Kitchens
1
Fireplace Features
Yes
Bedrooms
3
Total Bedrooms
3
Washrooms
2
Square Footage
1100-1500 sqft
Basement
Partially Finished
Heating Source
Oil
Heating Fuel
Forced Air
Air Conditioning
Central Air
Family Room
Yes
Kitchens
1
Total Kitchens
1
Fireplace Features
Yes
Exterior
Depth
150.0
Front
100.0
Driveway
Private
Lot Size
100 x 150.0 ft
Pool
Inground
Parking Spaces
4
Total Parking Spaces
4.00
Parking Description
Built-In
Garage Spaces
0
Depth
150.0
Front
100.0
Driveway
Private
Lot Size
100 x 150.0 ft
Pool
Inground
Parking Spaces
4
Total Parking Spaces
4.00
Parking Description
Built-In
Garage Spaces
0
Building Description
Style
Bungalow
Home Type
House
Subtype
Detached
Property Orientation
South
Exterior Finish
Brick
Sewers
Septic
Water Supply
Well
Possession Date
No Data
Style
Bungalow
Home Type
House
Subtype
Detached
Property Orientation
South
Exterior Finish
Brick
Sewers
Septic
Water Supply
Well
Possession Date
No Data
Community
Community
Elizabethtown Kitley (Old Kitley) Township
Community
Elizabethtown Kitley (Old Kitley) Township
Taxes & Fees
Taxes
$2,203 /yr
Tax Year
2025
Occupancy
Owner
Taxes
$2,203 /yr
Tax Year
2025
Occupancy
Owner
Room Types
Bedroom
-
Dimensions 12.01 x 10.6 feet
127.31 sqft
Bedroom 2
-
Dimensions 10.01 x 10.6 feet
106.11 sqft
Bedroom 3
-
Dimensions 10.01 x 8.6 feet
86.09 sqft
Dining Room
-
Dimensions 12.99 x 8.99 feet
116.78 sqft
Family Room
-
Dimensions 14.99 x 11.61 feet
174.03 sqft
Kitchen
-
Dimensions 14.01 x 12.99 feet
181.99 sqft
Living Room
-
Dimensions 22.01 x 12.01 feet
264.34 sqft
Recreation
-
Dimensions 27.99 x 18.01 feet
504.1 sqft
Similar Properties(No results)
Mortgage Calculator
Calculate your estimated monthly mortgage payment
Price
$429,900
$
%
%
Total cost of mortgage
$0
Monthly payment
By clicking Save, we will calculate your estimated mortgage for all properties using the saved values (down payment percentage, interest rate, and amortization).
The accuracy and applicability of this calculator are not guaranteed.