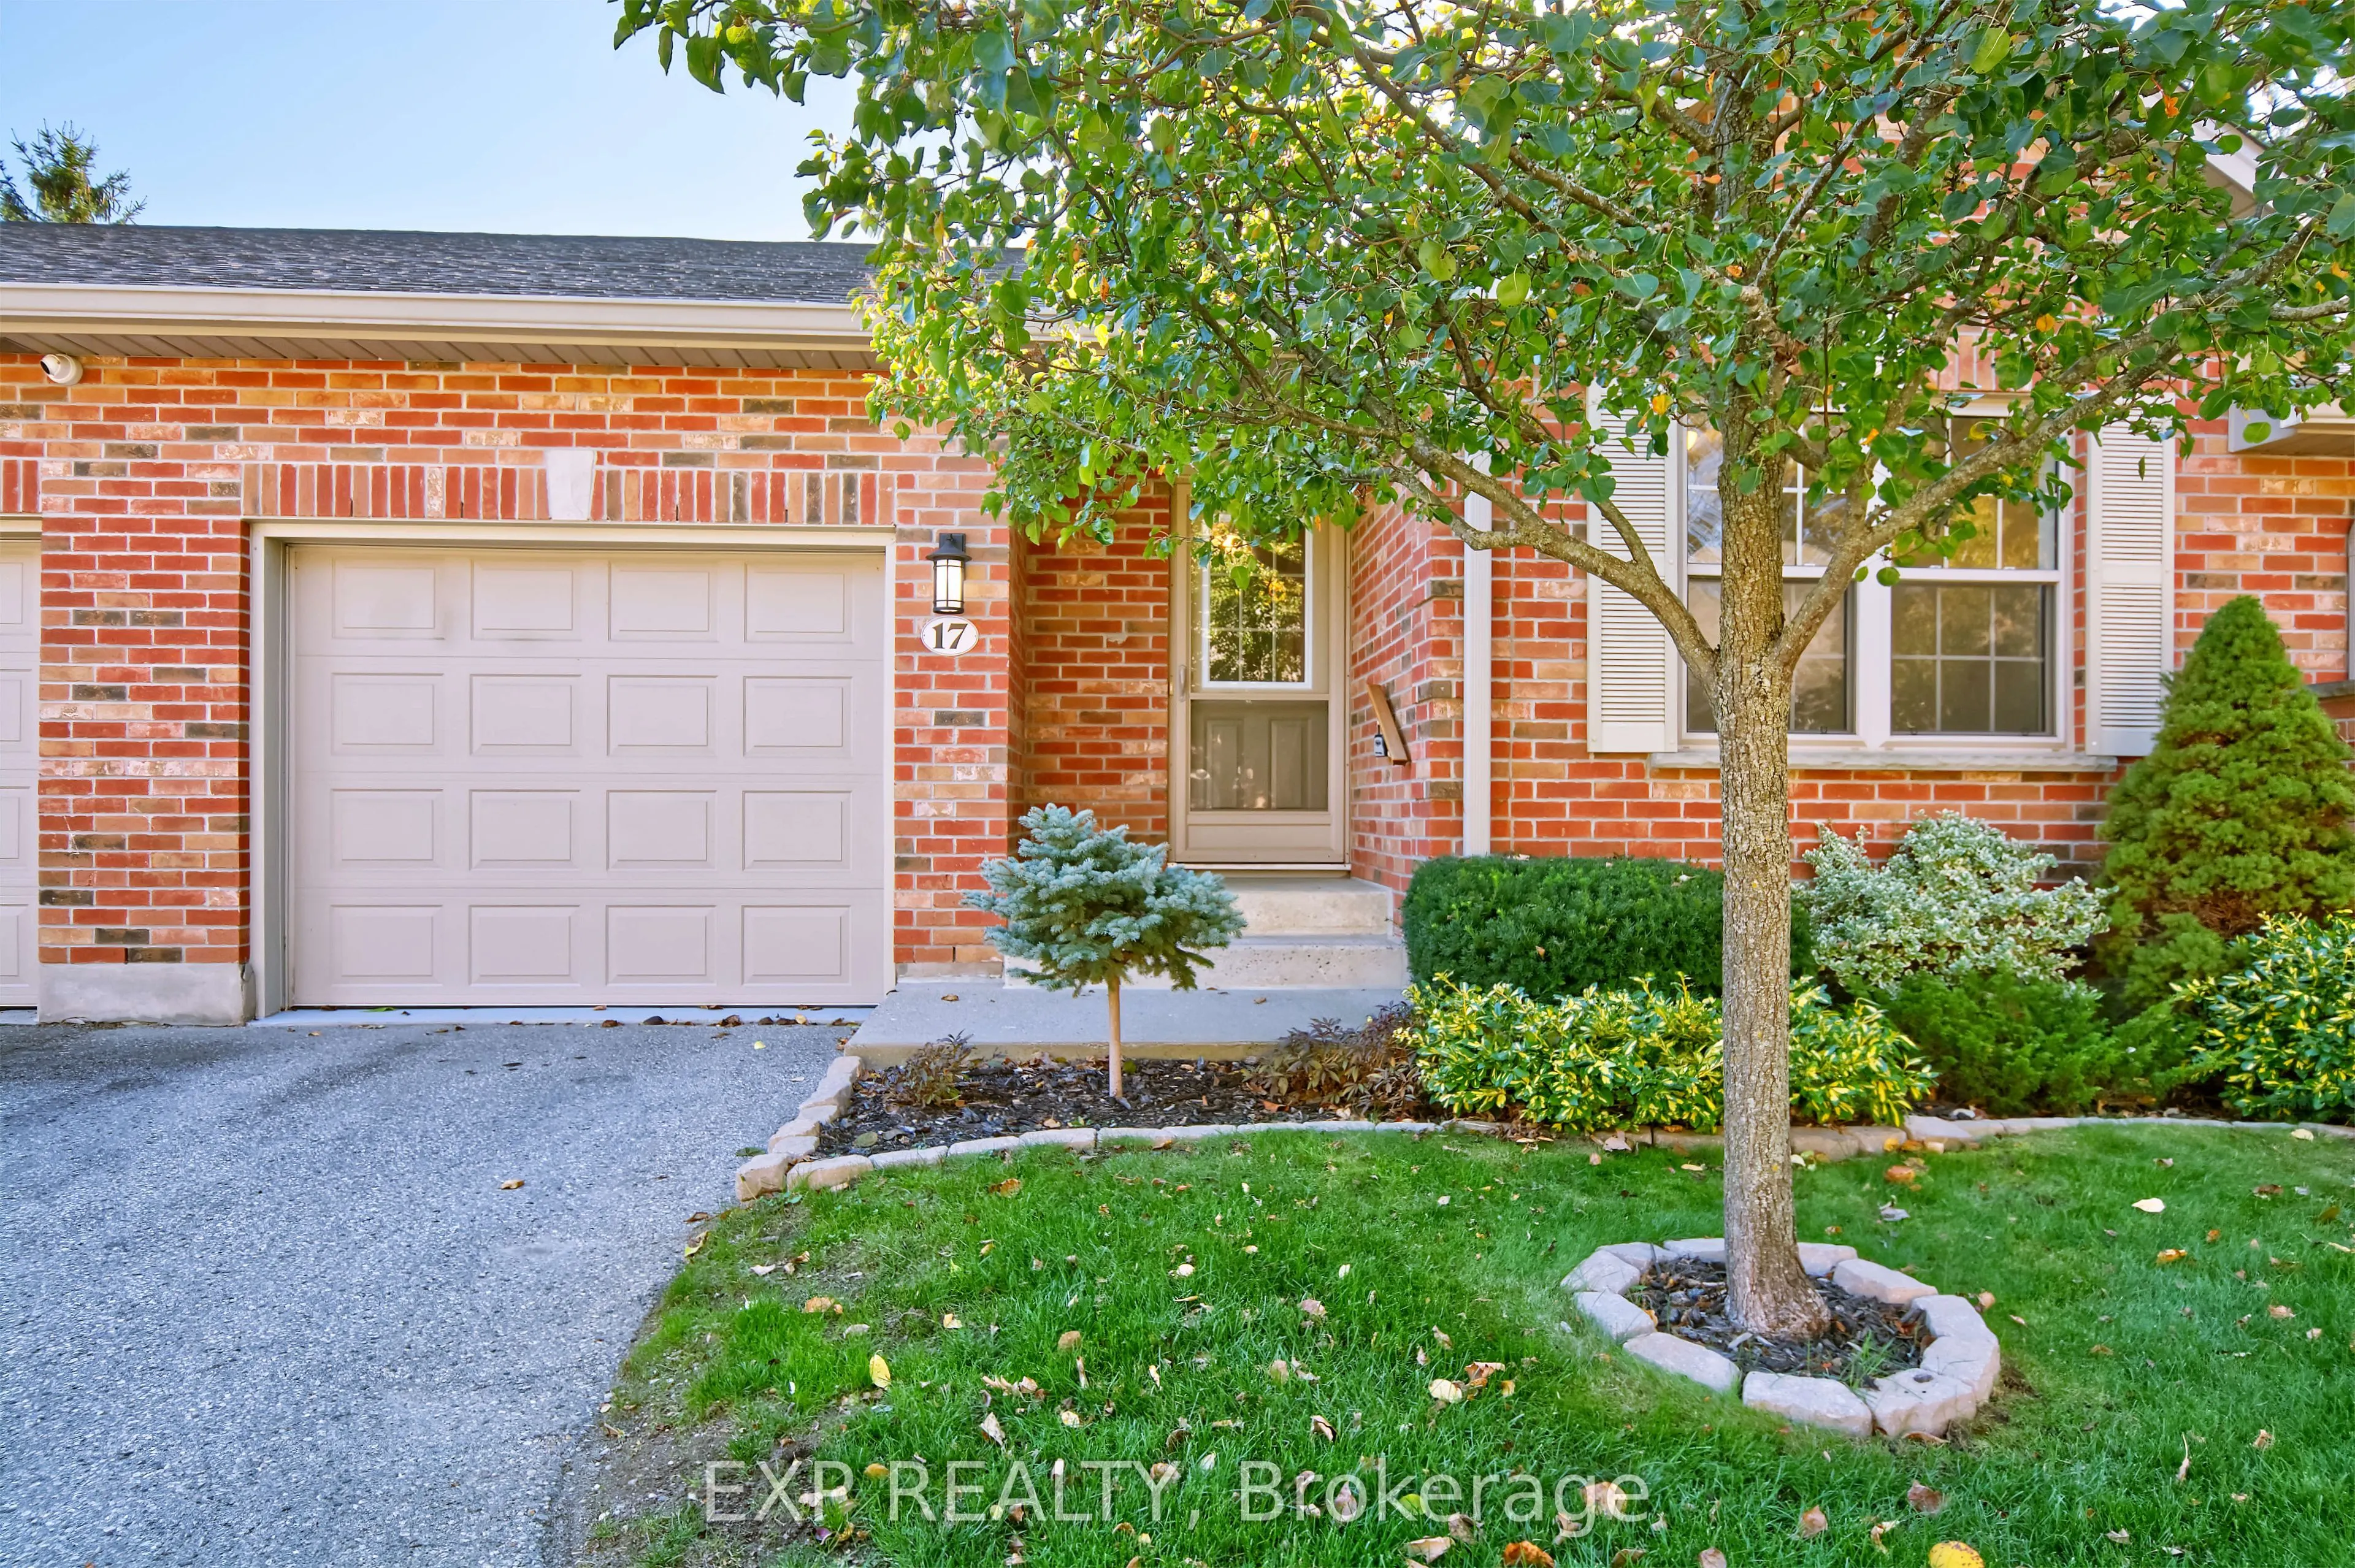
Welcome to desirable Byron Woods. This well-maintained bungalow-style condo offers comfortable, low-maintenance living with everything you need on one level plus additional finished space below. The bright main floor features ceramic and beautiful solid birch hardwood flooring and an inviting famil...y room with cathedral ceiling, skylight and large windows. The kitchen offers white cabinetry, stainless steel appliances, and a gorgeous granite-topped island for functional everyday living and entertaining. Enjoy the covered rear deck, perfect for relaxing or outdoor dining. The spacious primary bedroom features a walk-in closet and private 3-piece ensuite, while a second bedroom, full bathroom and main-floor laundry complete the level. The partially finished lower level offers a large rec room with gas fireplace, additional bedroom, 3-piece bathroom, storage and a roughed-in room with double closets offering future potential. Appliances, furnace and owned hot water tank are less than 2 years old. Spotless garage. Ideally located near the Thames River, walking trails, Springbank Park, Boler Mountain, RiverBend Golf Community, London Hunt and Country Club and every amenity. Enjoy easy-care living in the heart of Byron! Some pictures Ai staged.
Full Property Details
Interior
Bedrooms
2
Bedrooms Plus
1
Total Bedrooms
3
Washrooms
3
Square Footage
1200-1399 sqft
Basement
Partially Finished
Heating Source
Gas
Heating Fuel
Forced Air
Air Conditioning
Central Air
Family Room
Yes
Kitchens
1
Total Kitchens
1
Fireplace Features
Yes
Bedrooms
2
Bedrooms Plus
1
Total Bedrooms
3
Washrooms
3
Square Footage
1200-1399 sqft
Basement
Partially Finished
Heating Source
Gas
Heating Fuel
Forced Air
Air Conditioning
Central Air
Family Room
Yes
Kitchens
1
Total Kitchens
1
Fireplace Features
Yes
Exterior
Parking Spaces
2
Total Parking Spaces
2.00
Garage Spaces
1
Zoning
R1
Balcony
None
Parking Spaces
2
Total Parking Spaces
2.00
Garage Spaces
1
Zoning
R1
Balcony
None
Building Description
Style
Bungalow
Home Type
Condo
Subtype
Condo Townhouse
Year Built
16-30
Property Orientation
North East
Exterior Finish
Brick
Possession Date
11/30/2026
Locker
None
Style
Bungalow
Home Type
Condo
Subtype
Condo Townhouse
Year Built
16-30
Property Orientation
North East
Exterior Finish
Brick
Possession Date
11/30/2026
Locker
None
Community
Community
South B
Community
South B
Taxes & Fees
Taxes
$4,507.76 /yr
Tax Year
2026
Occupancy
Vacant
Maintenance Fee
$560.15/mo
Common Elements
Included
Building Insurance
Included
Taxes
$4,507.76 /yr
Tax Year
2026
Occupancy
Vacant
Maintenance Fee
$560.15/mo
Common Elements
Included
Building Insurance
Included
Other
Pets
Yes-with Restrictions
Pets
Yes-with Restrictions
Room Types
Bedroom 2
-
Dimensions 10.56 x 11.94 feet
126.09 sqft
Bedroom 3
-
Dimensions 12.37 x 9.78 feet
120.98 sqft
Dining Room
-
Dimensions 16.73 x 7.84 feet
131.16 sqft
Foyer
-
Dimensions 7.19 x 14.93 feet
107.35 sqft
Kitchen
-
Dimensions 15.65 x 8.14 feet
127.39 sqft
Living Room
-
Dimensions 16.73 x 7.84 feet
131.16 sqft
Other
-
Dimensions 16.99 x 22.31 feet
379.05 sqft
Primary Bedroom
-
Dimensions 12.27 x 13.75 feet
168.71 sqft
Utility Room
-
Dimensions 4.46 x 10.37 feet
46.25 sqft
Similar Properties(No results)
Mortgage Calculator
Calculate your estimated monthly mortgage payment
Price
$479,000
$
%
%
Total cost of mortgage
$0
Monthly payment
By clicking Save, we will calculate your estimated mortgage for all properties using the saved values (down payment percentage, interest rate, and amortization).
The accuracy and applicability of this calculator are not guaranteed.