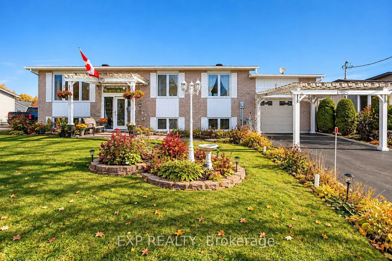
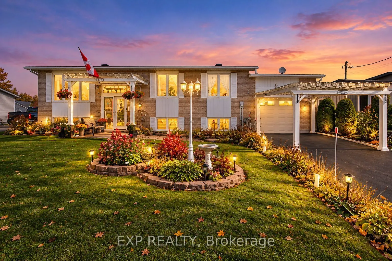
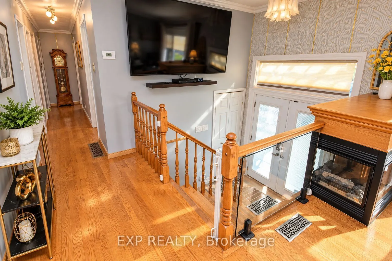
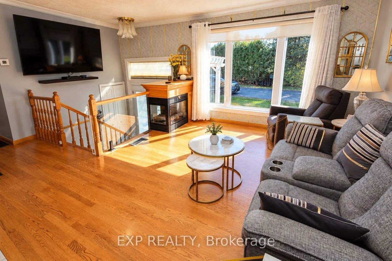
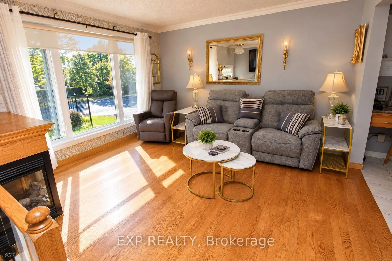
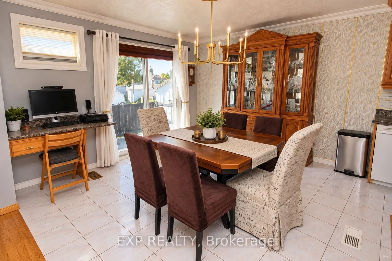
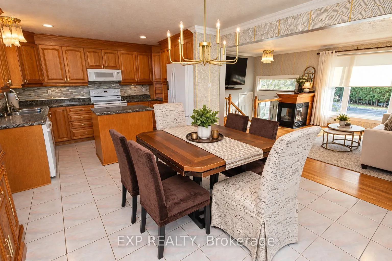
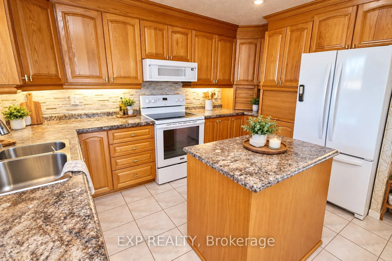
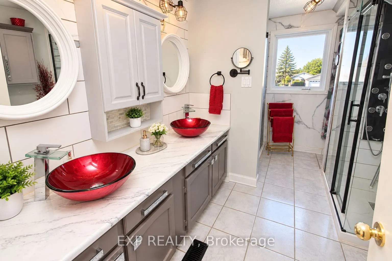
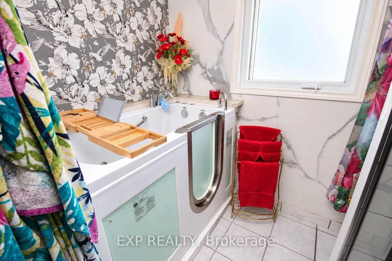
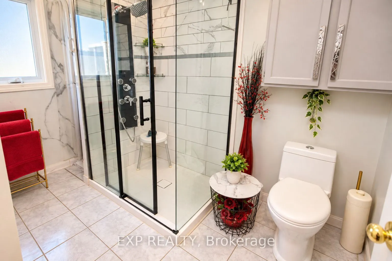
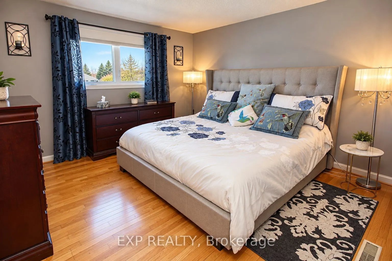
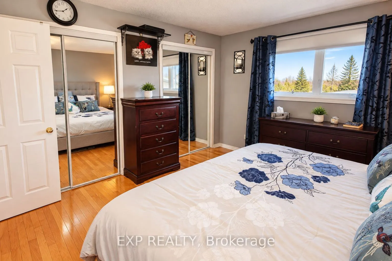
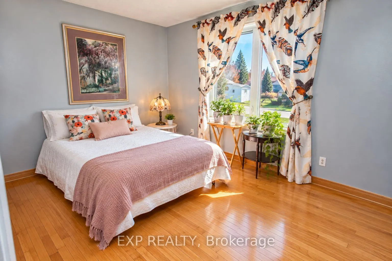
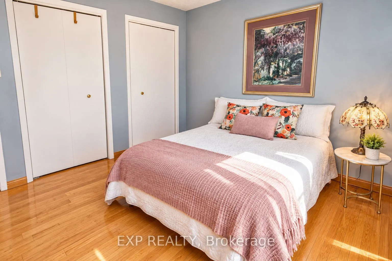
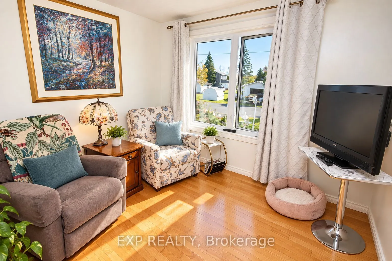
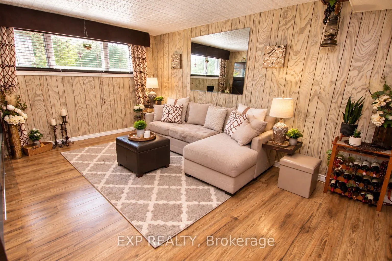
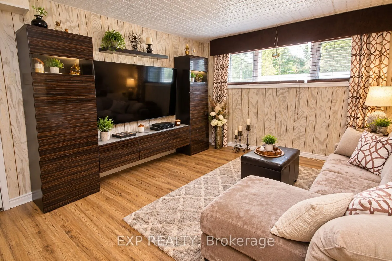
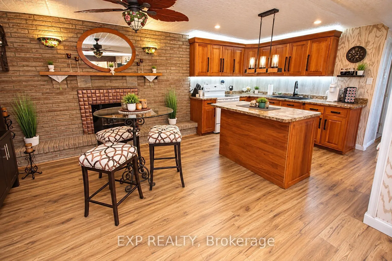
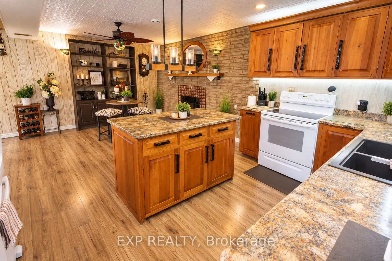
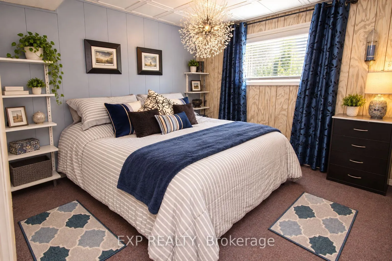
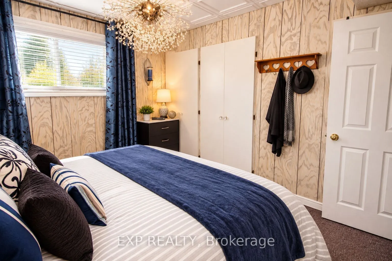
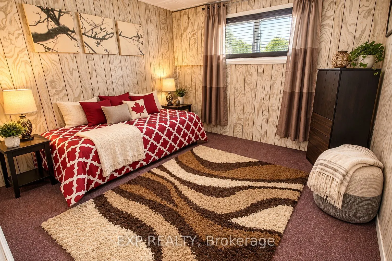
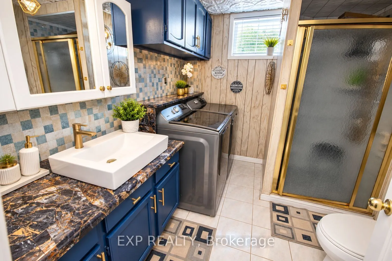
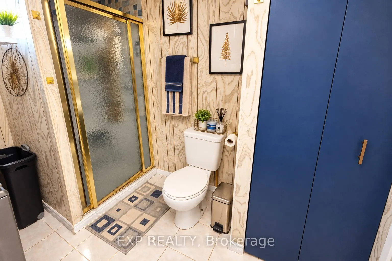
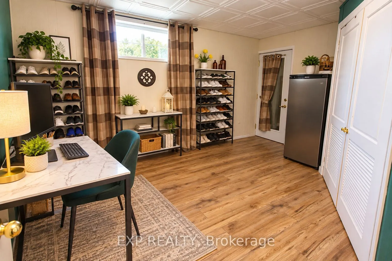
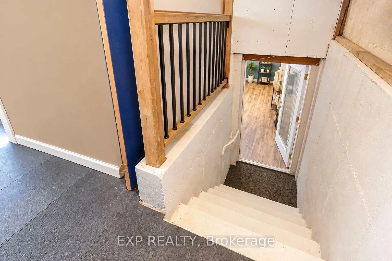
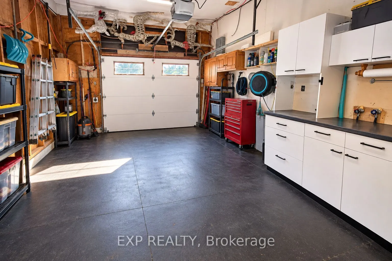
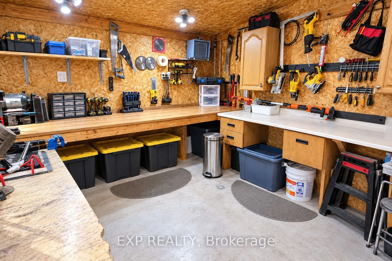
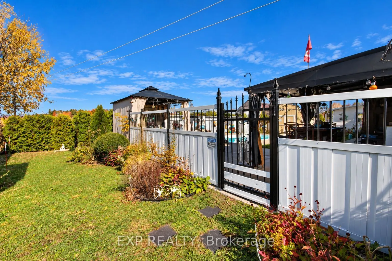
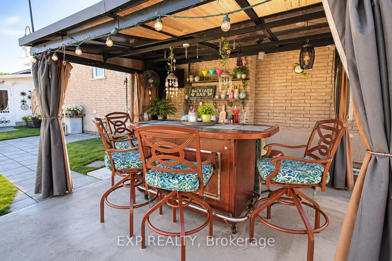
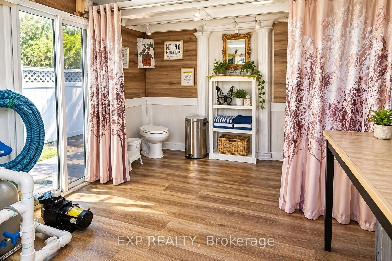
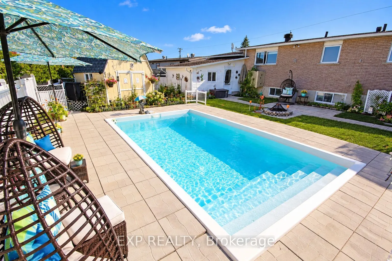
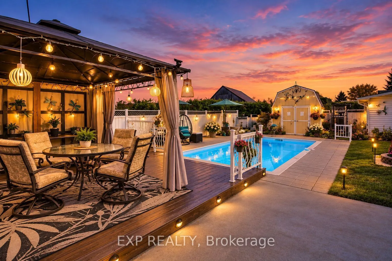
Welcome to this spacious 5-bedroom (3+2), full-brick home offering versatile living space, a full in-law suite, and an incredible backyard oasis designed for entertaining and relaxation! The main level features a warm, inviting living space; a functional kitchen with rich wood cabinetry, generous co...unter space, and a centre island; and an updated 5-piece main bathroom and three bedrooms. The finished lower level offers additional living space with a two-bedroom in-law suite, ideal for extended family, multigenerational living or guests. A convenient walk-up entrance through the garage provides direct access to the basement apartment, offering added privacy and flexibility. Step outside and discover your own private retreat! The fully fenced backyard features a heated, in-ground saltwater pool, expansive patio areas, and a fantastic covered outdoor bar and entertaining area. With no rear neighbours, this backyard offers a wonderful setting for summer gatherings, poolside lounging, and making lasting memories. The property's appeal is further enhanced by a single-car attached garage with a mezzanine and workshop, providing valuable space for storage, hobbies, and projects. With its solid full-brick exterior, flexible floor plan, exceptional outdoor entertaining spaces, and room for the whole family, this property offers a unique combination of comfort, functionality, and lifestyle. More than just a home - it's your own backyard getaway!
Full Property Details
Interior
Bedrooms
3
Bedrooms Plus
2
Total Bedrooms
5
Washrooms
2
Square Footage
1100-1500 sqft
Basement
Apartment,Separate Entrance,Walk-Up
Heating Source
Gas
Heating Fuel
Forced Air
Air Conditioning
Central Air
Family Room
No
Kitchens
1
Kitchens Plus
1
Total Kitchens
2
Fireplace Features
Yes
Bedrooms
3
Bedrooms Plus
2
Total Bedrooms
5
Washrooms
2
Square Footage
1100-1500 sqft
Basement
Apartment,Separate Entrance,Walk-Up
Heating Source
Gas
Heating Fuel
Forced Air
Air Conditioning
Central Air
Family Room
No
Kitchens
1
Kitchens Plus
1
Total Kitchens
2
Fireplace Features
Yes
Exterior
Depth
100.0
Front
77.73
Driveway
Private Double
Lot Size
78 x 100.0 ft
Pool
Inground,Outdoor,Salt
Parking Spaces
4
Total Parking Spaces
5.00
Parking Description
Attached
Garage Spaces
1
Zoning
R-1
Depth
100.0
Front
77.73
Driveway
Private Double
Lot Size
78 x 100.0 ft
Pool
Inground,Outdoor,Salt
Parking Spaces
4
Total Parking Spaces
5.00
Parking Description
Attached
Garage Spaces
1
Zoning
R-1
Building Description
Style
Bungalow-Raised
Home Type
House
Subtype
Detached
Property Orientation
North
Exterior Finish
Brick,Vinyl Siding
Sewers
Sewers
Water Supply
Municipal
Possession Date
11/13/2026
Style
Bungalow-Raised
Home Type
House
Subtype
Detached
Property Orientation
North
Exterior Finish
Brick,Vinyl Siding
Sewers
Sewers
Water Supply
Municipal
Possession Date
11/13/2026
Community
Community
Alfred
Community
Alfred
Taxes & Fees
Taxes
$2,929 /yr
Tax Year
2025
Occupancy
Owner
Taxes
$2,929 /yr
Tax Year
2025
Occupancy
Owner
Room Types
Bathroom
5 Pc Bath, Soaking Tub, Separate Shower
Dimensions 12.14 x 8.2 feet
99.55 sqft
Bathroom
3 Pc Bath, Above Grade Window
Dimensions 7.71 x 9.45 feet
72.86 sqft
Bedroom
Above Grade Window
Dimensions 11.48 x 10.47 feet
120.2 sqft
Bedroom
Above Grade Window
Dimensions 11.68 x 10.79 feet
126.03 sqft
Bedroom 2
His and Hers Closets
Dimensions 11.81 x 9.84 feet
116.21 sqft
Bedroom 3
-
Dimensions 9.84 x 9.19 feet
90.43 sqft
Dining Room
Combined w/Kitchen, Ceramic Floor
Dimensions 11.58 x 10.4 feet
120.43 sqft
Kitchen
Combined w/Dining, Centre Island
Dimensions 19.36 x 11.48 feet
222.25 sqft
Kitchen
Centre Island
Dimensions 8.99 x 10.4 feet
93.5 sqft
Living Room
Panelled, Above Grade Window
Dimensions 12.14 x 11.48 feet
139.37 sqft
Living Room
2 Way Fireplace, Hardwood Floor
Dimensions 12.4 x 11.65 feet
144.46 sqft
Primary Bedroom
His and Hers Closets
Dimensions 11.81 x 12.14 feet
143.37 sqft
Similar Properties(No results)
Mortgage Calculator
Calculate your estimated monthly mortgage payment
Price
$599,800
$
%
%
Total cost of mortgage
$0
Monthly payment
By clicking Save, we will calculate your estimated mortgage for all properties using the saved values (down payment percentage, interest rate, and amortization).
The accuracy and applicability of this calculator are not guaranteed.