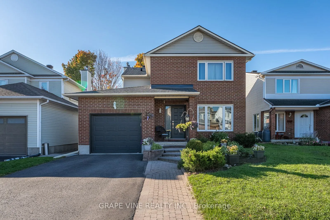
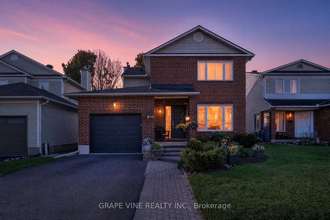
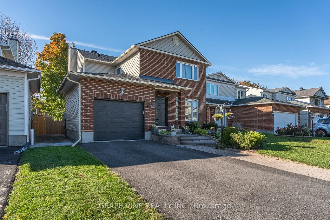
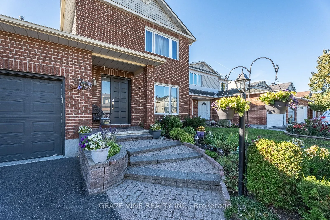
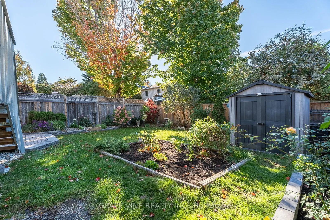
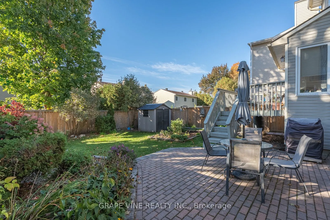
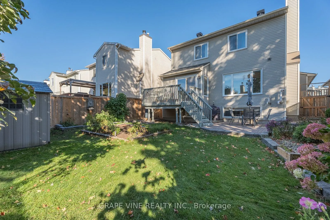
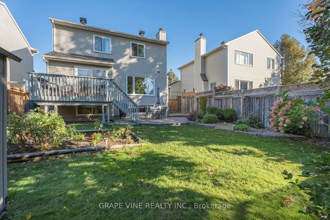
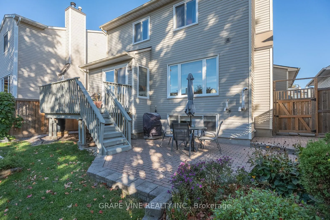
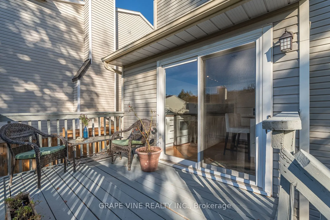
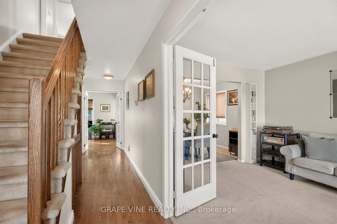
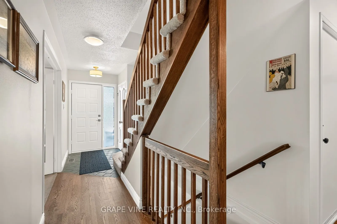
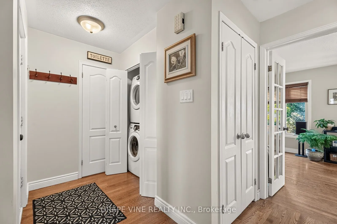
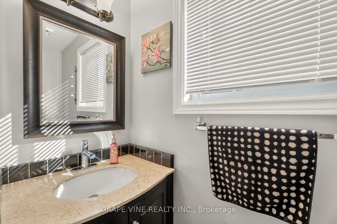
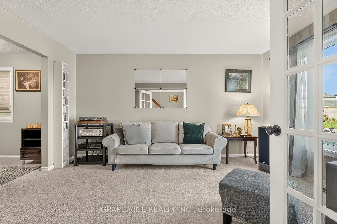
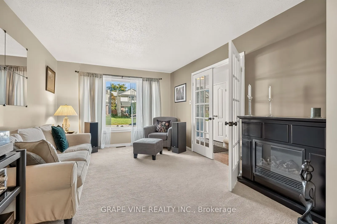
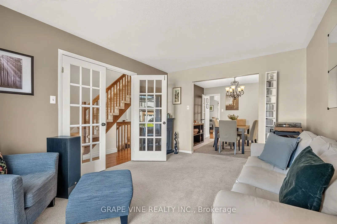
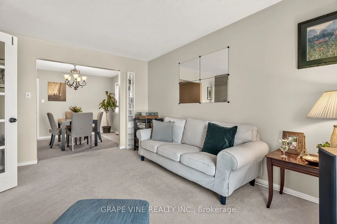
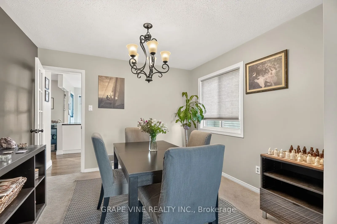
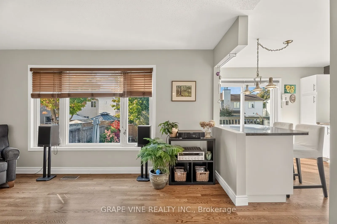
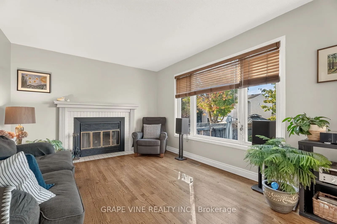
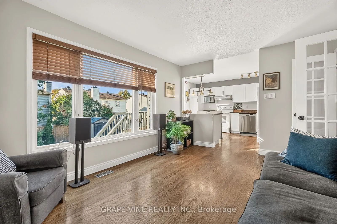
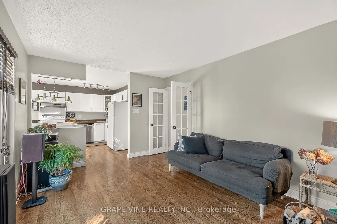
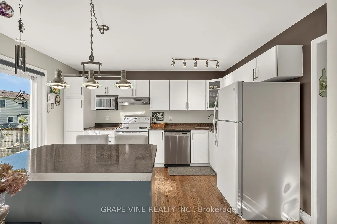
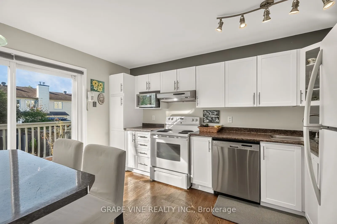
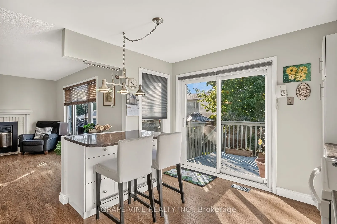
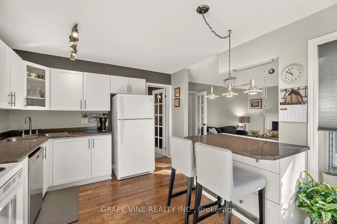
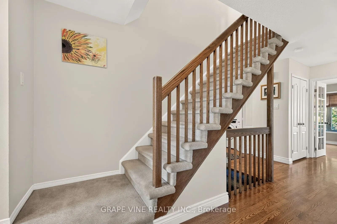
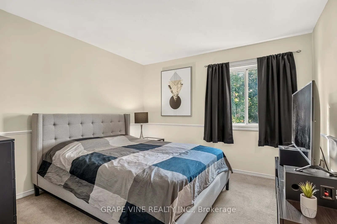
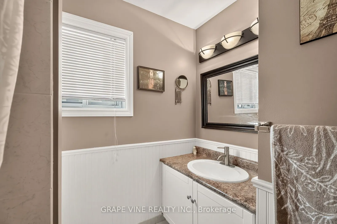
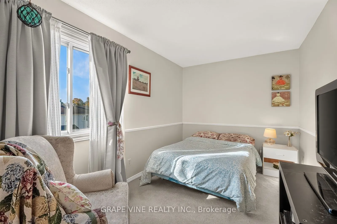
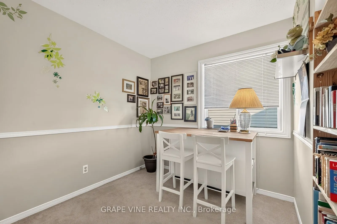
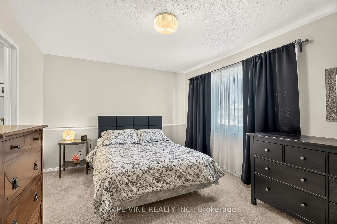
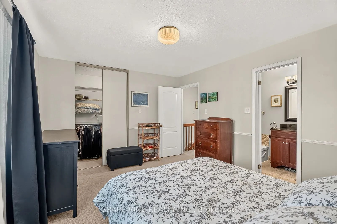
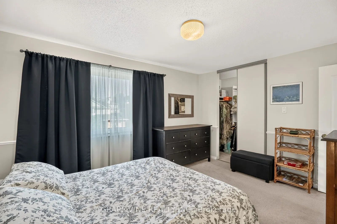
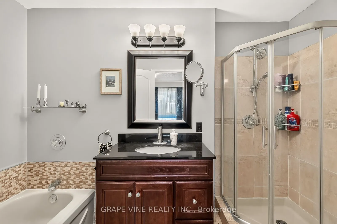
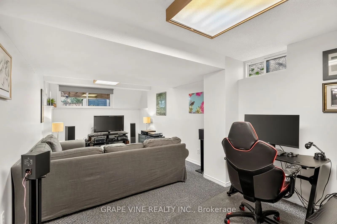
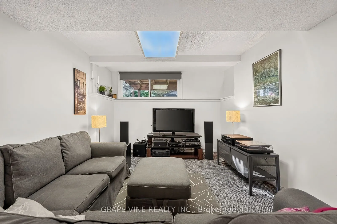
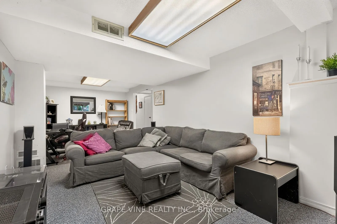
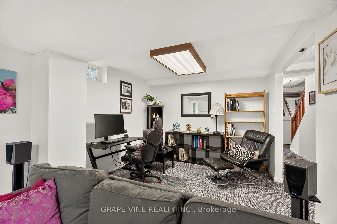
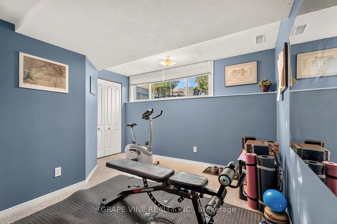
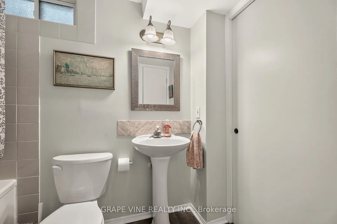
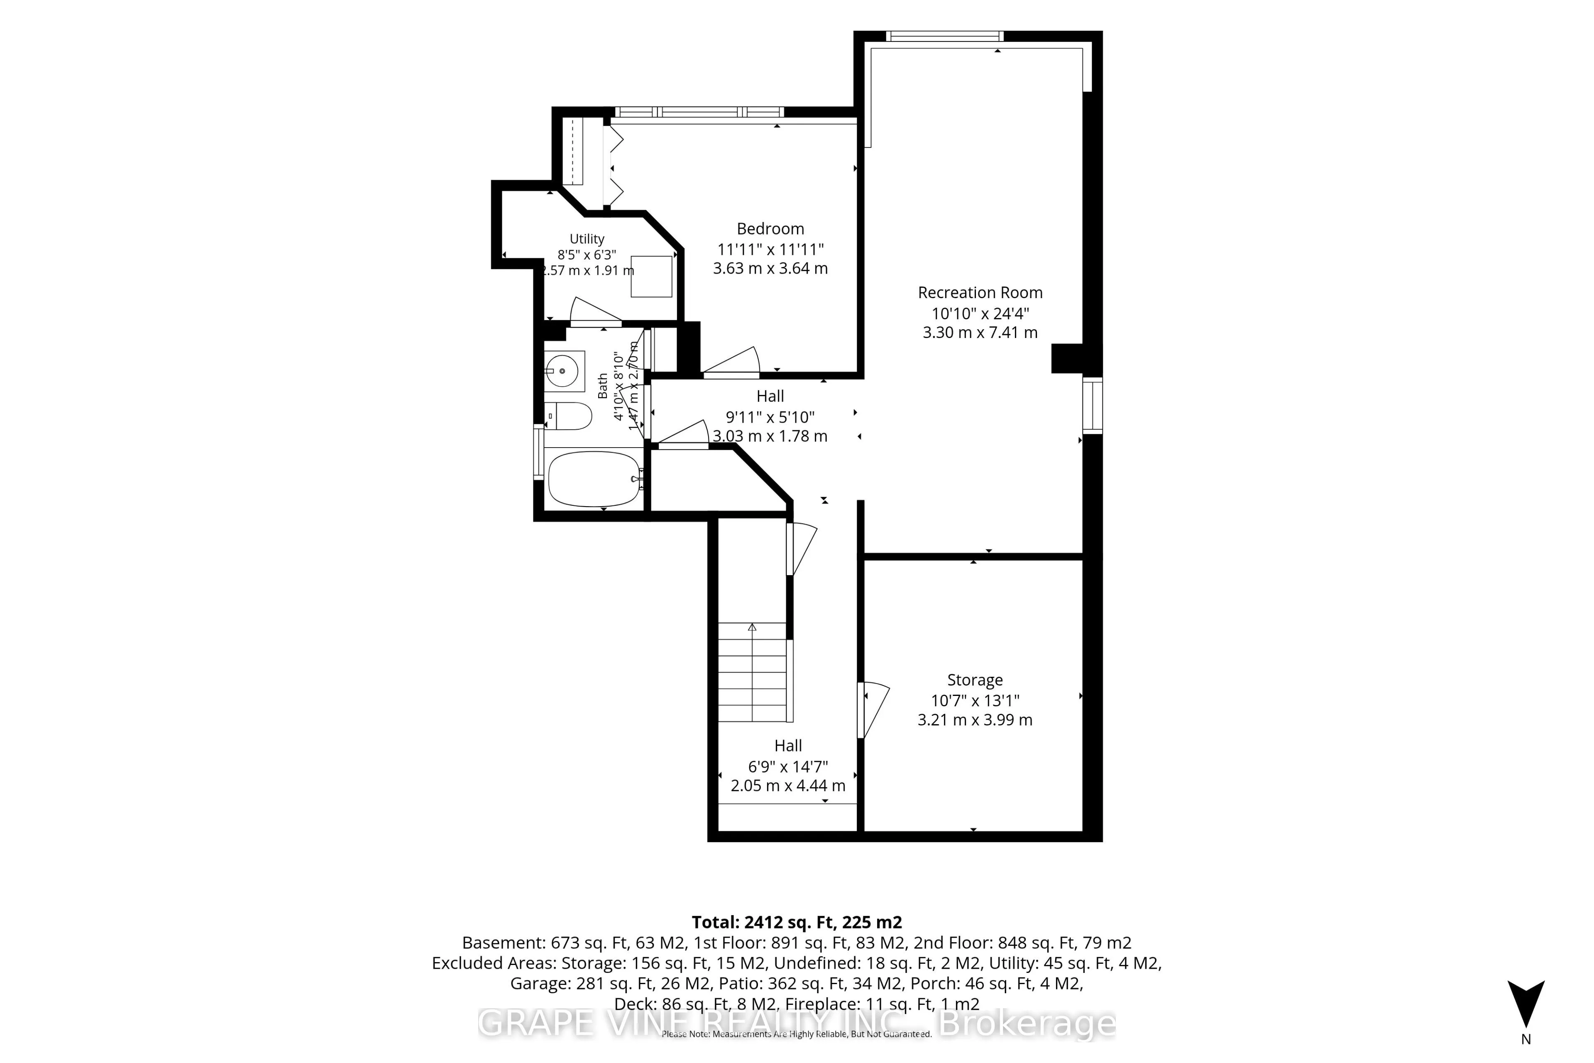
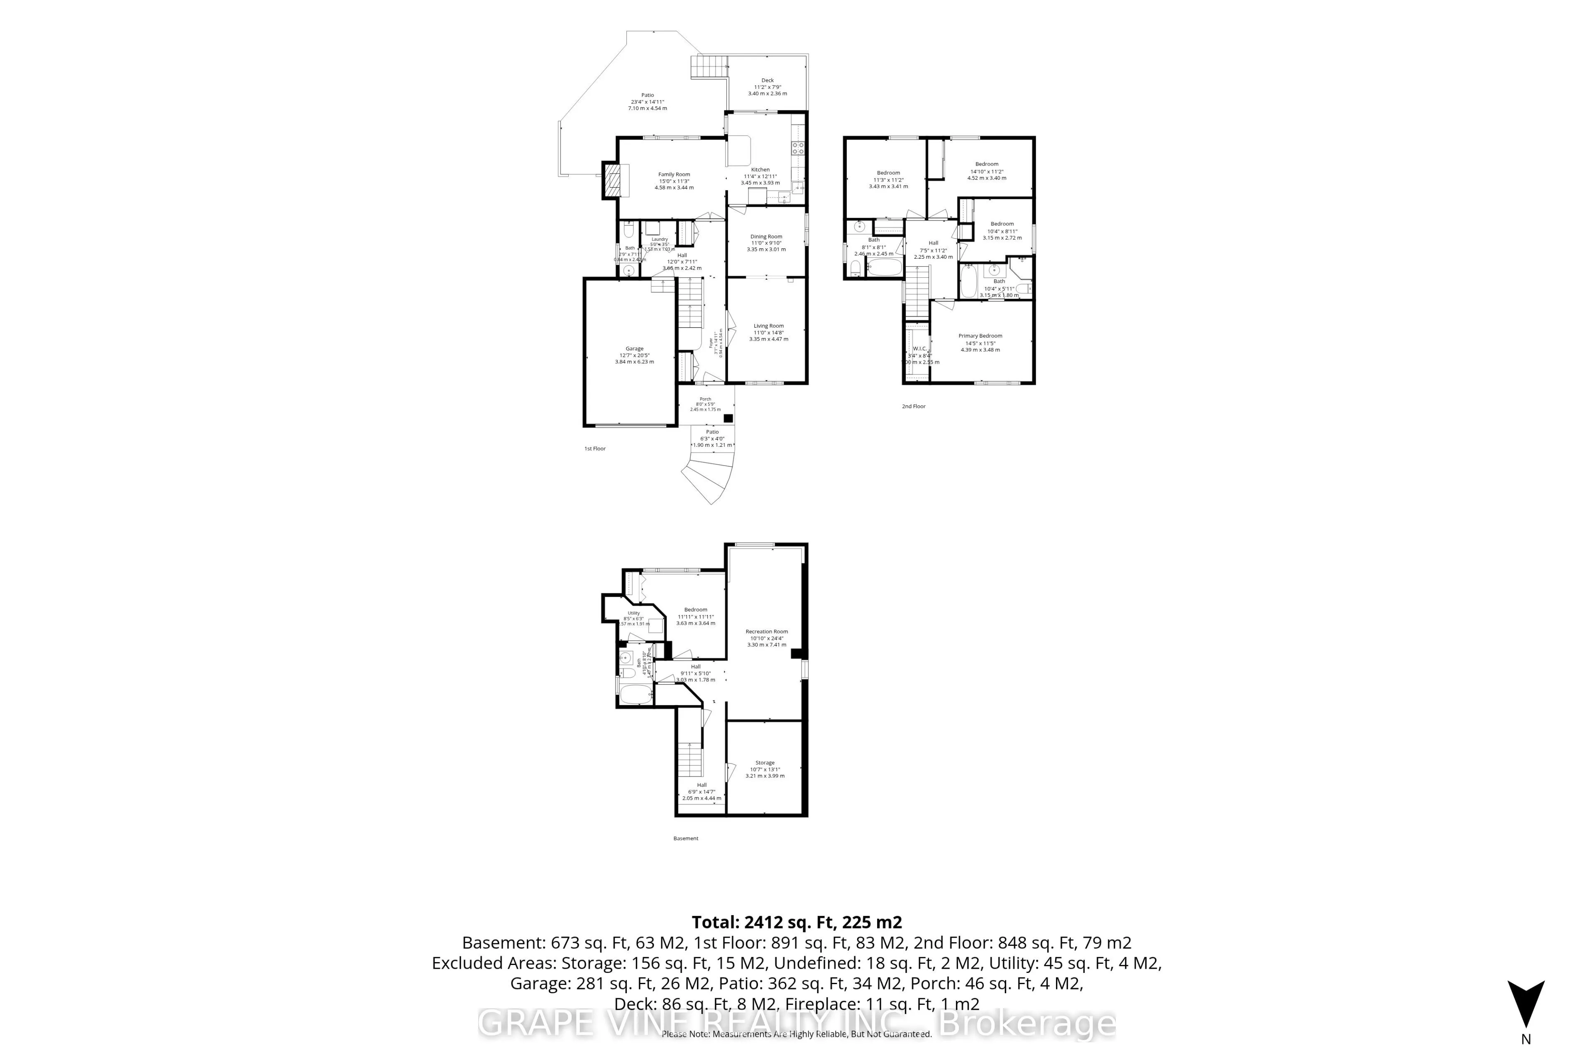
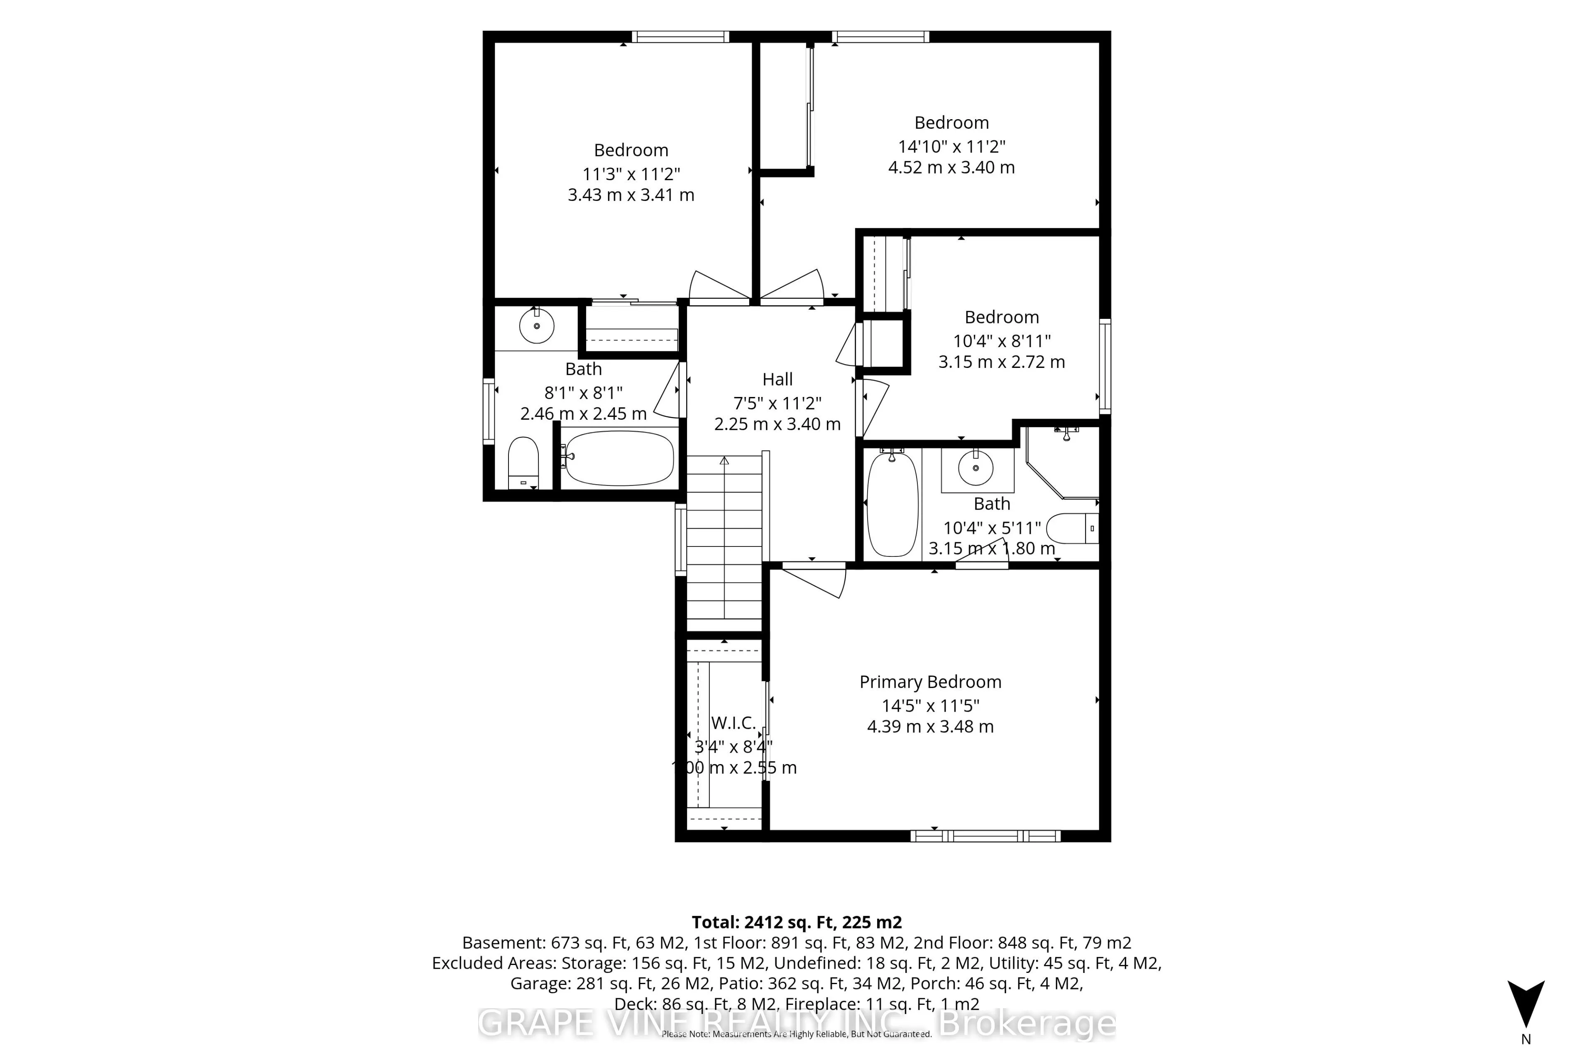
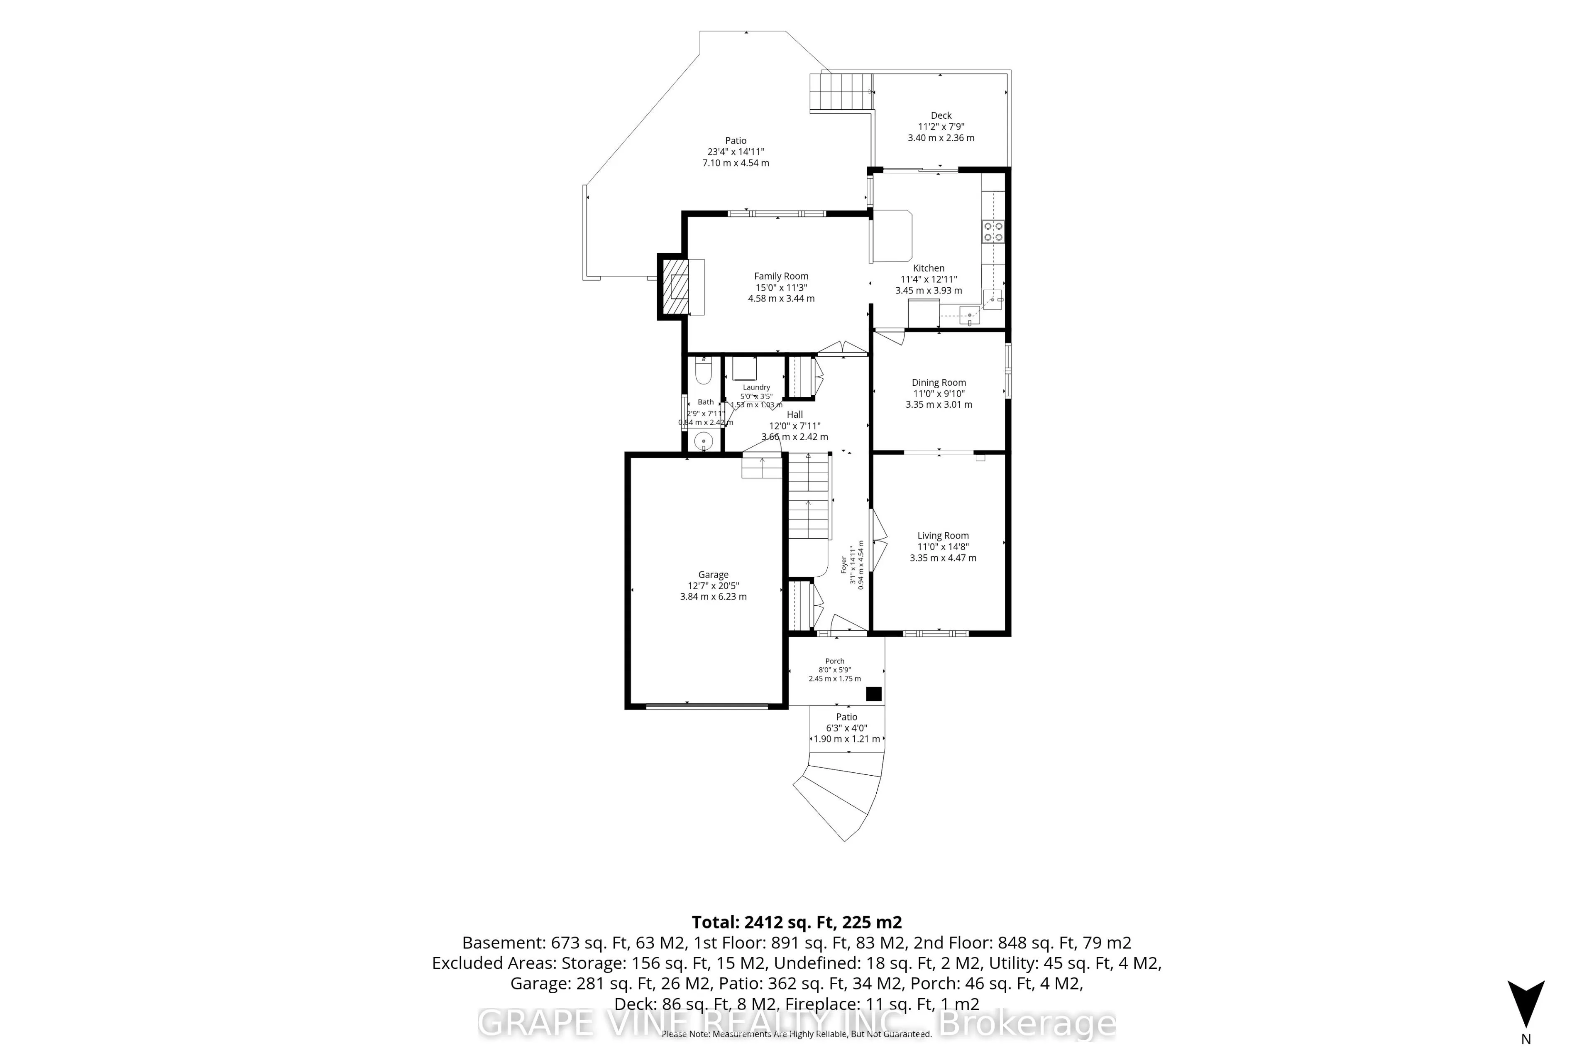
Welcome to this lovely, bright, 4+1 bedroom, 3.5 bathroom, Tartan detached home, on a quiet street, in a great location. Close to parks, elementary and secondary schools, public transit and shopping. The main floor features a renovated kitchen with a spacious breakfast bar and sliding door leading t...o the deck, adjoining family room with a wood fireplace and a large window overlooking the beautifully landscaped backyard, powder room, convenient main-floor laundry and spacious living room and dining room. Perfect for everyday living and entertaining. Upstairs, features four spacious bedrooms and two full bathrooms including a spacious primary bedroom with a four piece ensuite with glass enclosed shower, separate tub, and walk-in-closet. The finished lower level features a bright recreation room, fifth bedroom, both with large windows, a large storage room and another three piece bath. Nicely landscaped front with interlock walkway and ample parking space. Updates include roof (2022), air conditioner (2016), windows (2014), high efficiency furnace (2014), tankless water heater (2014) and much more ... This home has a lot to offer, book your showing today!
Full Property Details
Interior
Bedrooms
4
Bedrooms Plus
1
Total Bedrooms
5
Washrooms
4
Square Footage
1500-2000 sqft
Basement
Full,Finished
Heating Source
Gas
Heating Fuel
Forced Air
Air Conditioning
Central Air
Family Room
Yes
Kitchens
1
Total Kitchens
1
Fireplace Features
Yes
Bedrooms
4
Bedrooms Plus
1
Total Bedrooms
5
Washrooms
4
Square Footage
1500-2000 sqft
Basement
Full,Finished
Heating Source
Gas
Heating Fuel
Forced Air
Air Conditioning
Central Air
Family Room
Yes
Kitchens
1
Total Kitchens
1
Fireplace Features
Yes
Exterior
Depth
100.07
Front
40.42
Lot Size
40 x 100.07 ft
Pool
None
Parking Spaces
3
Total Parking Spaces
4.00
Parking Description
Attached
Garage Spaces
1
Depth
100.07
Front
40.42
Lot Size
40 x 100.07 ft
Pool
None
Parking Spaces
3
Total Parking Spaces
4.00
Parking Description
Attached
Garage Spaces
1
Building Description
Style
2-Storey
Home Type
House
Subtype
Detached
Property Orientation
South
Exterior Finish
Brick Front,Vinyl Siding
Sewers
Sewers
Water Supply
Municipal
Possession Date
No Data
Style
2-Storey
Home Type
House
Subtype
Detached
Property Orientation
South
Exterior Finish
Brick Front,Vinyl Siding
Sewers
Sewers
Water Supply
Municipal
Possession Date
No Data
Community
Community
Cedargrove/Fraserdale
Community
Cedargrove/Fraserdale
Taxes & Fees
Taxes
$4,884.89 /yr
Tax Year
2026
Occupancy
Owner
Taxes
$4,884.89 /yr
Tax Year
2026
Occupancy
Owner
Room Types
Bedroom
-
Dimensions 10.33 x 8.92 feet
92.14 sqft
Bedroom
-
Dimensions 11.25 x 11.15 feet
125.44 sqft
Bedroom
-
Dimensions 11.91 x 11.91 feet
141.85 sqft
Bedroom
-
Dimensions 14.83 x 11.15 feet
165.35 sqft
Dining Room
-
Dimensions 10.99 x 9.84 feet
108.14 sqft
Family Room
-
Dimensions 14.99 x 11.25 feet
168.64 sqft
Kitchen
-
Dimensions 11.32 x 12.93 feet
146.37 sqft
Living Room
-
Dimensions 10.99 x 14.67 feet
161.22 sqft
Primary Bedroom
-
Dimensions 14.4 x 11.42 feet
164.45 sqft
Recreation
-
Dimensions 10.83 x 24.34 feet
263.6 sqft
Similar Properties(No results)
Mortgage Calculator
Calculate your estimated monthly mortgage payment
Price
$759,000
$
%
%
Total cost of mortgage
$0
Monthly payment
By clicking Save, we will calculate your estimated mortgage for all properties using the saved values (down payment percentage, interest rate, and amortization).
The accuracy and applicability of this calculator are not guaranteed.